


Ref. No - BFS00378
 South Africa, Gauteng
Ref. No - BFS00378
Sector - Auctions
Summary
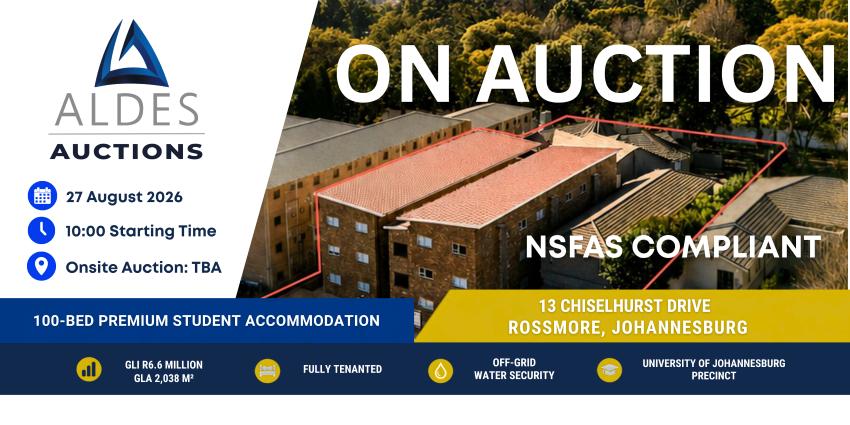
Premium 100-bed student accommodation in Rossmore, Johannesburg, located near the University of Johannesburg. The property offers 99% occupancy, approximately R6.6 million annual rental income, 2,038 m² GLA, secure access, modern communal facilities, a borehole, and Residential 4 zoning. It will be sold by public auction on 28 July 2026.
Contact Peet Brits 076 270 7844 or Wynand Wolmarans 083 401 7014 for more information
Give me more informationGeneral Information
TITLE DEED INFORMATION
Registered:Owner Pisces Star Proprietary Limited
Company Registration No: 2019/101505/07
VAT Number:4900311707
Title Deed No.: T00028487/2024
Erf Number:Erf 113, Rossmore Township
Street Address:13 Chiselhurst Drive, Rossmore, Johannesburg, 2092
Erf Size:1,872 m²
Building Size:(GLA) 2,038 m²
SERVITUDES & ENDORSEMENTS
Per the title deed: the Erf is transferred for residential purposes only, with building work requiring prior approval of plans by the Township's registered owner; a building line of no less than 3.15m from the road boundary applies; the property may not be subdivided or transferred in portion; no shops, business premises, or slaughter poles may be erected on the Erf; and no livery stable or stable for race horses in training or riding schools is permitted. These are the original township conditions. Multi-unit residential use for student accommodation has since been permitted under Amendment Scheme 20-01-4832.
MUNICIPALITY INFORMATION
Municipality:City of Johannesburg Metropolitan Municipality
Municipal Valuation: R8,233,000 (effective 1 July 2023)
Rates Account No.: 558874838
Important Notice: The municipal valuation and the Seller's reported development costs are provided for background information only. Neither should be construed as the current market value of the property. The property will be sold subject to the Auction Rules and Conditions of Sale, and prospective purchasers must rely on their own inspections, due diligence and professional advice when determining value.
ZONING INFORMATION
ITEM - PERMITTED - ACTUAL
Zoning - Residential 4
Amendment Scheme - 20-01-4832
Height - Height Zone A (3 storeys) - 3 storeys
FAR - 1.2 - 1.1
Coverage - 60% - 44%
Density Max - 100 beds/occupants, subject to conditions - 100 beds
ZONING CONDITIONS
REQUIREMENT - STATUS
100-bed limit - Confirmed by Amendment Scheme 20-01-4832
Live-in manager on site - Confirmed, caretaker unit occupied by live-in manager
Min. bedroom size - 9 m² single / 14 m² double (per condition)
Bathroom ratio - 1 per 4 occupants (per condition)
CERTIFICATES & COMPLIANCE
REQUIREMENT - STATUS
Approved building plans - Confirmed, attached as annexure
Occupation certificate - Confirmed, attached as annexure
Electrical Certificate of Compliance - Confirmed, attached as annexure
PROPERTY DESCRIPTION
IMPROVEMENTS
13 Chiselhurst Drive comprises a 100-bed purpose-built student accommodation development across four blocks. Blocks A and B are newly constructed, each rising three storeys (Ground, First and Second Floor) around a central open-air volume, with bedrooms arranged along either side of a covered walkway and connected via internal fire walls and dedicated fire escape staircases at each end, per the approved architectural plans. Blocks C and D comprise the existing structure (868 m², including the original "Main House"), accommodating a further 28 beds.
Facebrick construction is used throughout, offering long-term durability and reduced external maintenance. Each new-construction bedroom measures approximately 9 m², with larger communal rooms of 14-15 m² providing shared kitchenette and ablution facilities between bedroom pairs.
ADDITIONAL FEATURES
✓ Secure, access-controlled accommodation with remote-controlled gate entry
✓ State-of-the-art commercial laundry facilities
✓ Modern shared kitchens and communal living areas
✓ Landscaped atrium gardens and student social spaces
✓ On-site borehole as primary water supply, with municipal connection retained as backup
✓ Fire protection equipment (extinguishers, hose reels) and designated fire escape routes per approved plans
CONSTRUCTION
The buildings are of facebrick construction, offering long-term durability and reduced external maintenance. The new-construction blocks (A & B) rise three storeys around a central open-air volume/walkway, incorporating fire walls between units and dedicated fire escape stairs at each end, per the approved architectural plans.
FIXTURES AND FINISHES
Interior fixtures and finishes throughout Blocks A and B are new and of a high standard, consistent with recent completion. Bedrooms are fitted with built-in wardrobes and study desks, complemented by tiled or laminate flooring and painted walls and ceilings. Communal kitchens feature granite-style countertops, tiled splashbacks, and light-toned cabinetry, while communal lounges are finished with a mix of tiled and laminate flooring, downlighting, and aluminium-framed doors and windows opening onto covered walkways and outdoor areas.
UTILITIES
The property is supplied by an on-site borehole, with the municipal water connection retained and kept open as a backup supply. Water is included in the tenant's monthly rental at the landlord's cost.
Electricity is currently provided on a fully inclusive rental basis, with individual units fitted with prepaid electricity meters that the landlord tops up as part of ongoing operating costs. The seller has estimated an annual utility recovery adjustment based on historical occupancy and consumption. Purchasers should independently verify the current billing methodology, electricity recovery model and future recoverability.
Sewerage and refuse removal are provided by the City of Johannesburg Municipality.
PARKING & YARD
25 parking bays are provided on site, against 22 required per the approved architectural plans and Development Control Measures.
✓ Secure, access-controlled accommodation with remote-controlled gate entry
✓ State-of-the-art commercial laundry facilities
✓ Modern shared kitchens and communal living areas
✓ Landscaped atrium gardens and student social spaces
✓ On-site borehole as primary water supply, with municipal connection retained as backup
✓ Fire protection equipment (extinguishers, hose reels) and designated fire escape routes per approved plans
PERIMETER & ACCESS
The property is secured by a perimeter wall with controlled pedestrian access via a full-height turnstile gate, monitored by CCTV at the main entrance. Access is managed via a card/fob-based entry system, with credentials issued to each tenant on commencement of their lease.
GROSS LETTABLE AREA BREAKDOWN
AREA DESCRIPTION - APPROX. GLA (M²)
New Construction, Block A (Ground,
First, Second Floor @ 195 m² each) - 585 (APPROX. GLA (M²)
New Construction, Block B (Ground,
First, Second Floor @ 195 m² each) - 585 (APPROX. GLA (M²)
Total New Construction - 1,170 (APPROX. GLA (M²)
Existing Structure ("Main House" /
Blocks C & D) - 868 (APPROX. GLA (M²)
Total Approximate Gross Lettable
Area - 2,038 (APPROX. GLA (M²)
Note: New construction areas per approved architectural plans (Schedule of Rights). Existing structure area per approved plans; internal room-level breakdown not independently verified.
OCCUPATION
The property is leased on an individual per-bed basis directly to students, rather than under a single master lease. Tenants are drawn from five funding categories: private self-funded, private bursary, NSFAS-funded, and NDT-funded (sharing and single rooms). Monthly rentals range from R4,458 to R6,000 depending on room type and funding category.
CONDITION
Blocks A and B represent newly completed construction. The existing structure (Blocks C & D) has been in use as student accommodation prior to the current development. Aldes Auctions has not undertaken a structural survey of the buildings, nor arranged for tests or inspections of the service installations.
INCLUSIONS / EXCLUSIONS
Unless otherwise stated, all movables and/or tenant-installed equipment are excluded from the sale of this property, whether or not mentioned and/or visually represented in this brochure.
SELLER DISCLOSURE(S)
Aldes Auctions has not been made aware of any latent or patent defects to the property, as disclosed by the Seller.
By bidding on this property, prospective purchasers acknowledge that they have acquainted themselves with the extent and nature of the property they are buying and that they accept the property as such.
LOCATION
MICRO LOCALITY
Rossmore is strategically positioned within Johannesburg's primary higher education precinct, situated between the University of Johannesburg's Kingsway and Doornfontein campuses and within reach of the University of the Witwatersrand, placing the property at the centre of one of Gauteng's largest and most established student housing markets.
The broader area is served by Johannesburg's core transport infrastructure, with the M1 highway, Kingsway Avenue and Empire Road providing direct access to the Johannesburg CBD, Sandton, and surrounding economic nodes. This regional connectivity supports strong, long-term demand for student accommodation from a wide catchment across the greater Johannesburg metro.
13 Chiselhurst Drive sits within an established, well-developed residential pocket of Rossmore, characterised by a mix of traditional homes and purpose-built student accommodation that has grown up around the university precinct. The immediate surrounds are quiet and residential in character, while remaining within easy reach of everyday amenities. Within a short distance of the property are Campus Square Shopping Centre (1.5km), SABC Headquarters (2.0km), Helen Joseph Hospital (3.0km) and the University of Johannesburg's Kingsway Campus (5.5km), with Rea Vaya bus routes running directly along Kingsway Avenue, giving residents convenient day-to-day access to retail, medical care, transport and campus life.
Key Investment Highlights
- Gross Lettable Income (GLI): R6,600,000 Annual Rental Income
- 100-Bed Premium Newly Completed Student Accommodation
- Brand-New, Fully Inclusive Purpose-Built Student Accommodation
- Prime Rossmore Location, Minutes from the University of Johannesburg
- Secure Access-Controlled Student Accommodation
- State-of-the-Art Commercial Laundry Facilities
- Established Student Accommodation Asset Class with Strong Occupancy and Consistent Demand
- Diversified Rental Income Across 100 Student Beds
- 2,038 m² Gross Lettable Area (GLA)
- 99 of 100 Beds Tenanted, Near-Full Occupancy from Date of Transfer
- Newly Installed Borehole as Primary Water Supply
- Residential 4 Zoning, High-Density Residential Development Rights
- Modern Shared Kitchens and Communal Living Areas
- Landscaped Atrium Gardens and Student Social Spaces
- Excellent Access to Public Transport, Retail Amenities and Major Transport Routes
- Registered Corporate Ownership with Clean Title
- Landlord-Borne Electricity Cost Presents a Clear Opportunity to Add Solar and Reduce Operating Expenses
Exclusions: Unless otherwise stated, all movables and/or tenant-installed equipment are excluded from the sale of this property, whether or not mentioned and/or visually represented in this brochure.
By bidding on this property, prospective purchasers acknowledge that they have acquainted themselves with the extent and nature of the property they are buying and that they accept the property as such.
Summary
METRIC - VALUE
Asset Class:Premium Student Accommodation
Address: 13 Chiselhurst Drive, Rossmore, Johannesburg, 2092
GPS Coordinates: -26.1871, 27.9986 (approx., street-level)
Erf: Erf 113, Rossmore Township, Registration Division I.R., Gauteng
Erf Size: 1,872 m²
Gross Lettable Area: (GLA) 2,038 m²
Beds:100
Zoning: Residential 4 (Amendment Scheme 20-01-4832)
Rates & Taxes: R75,706 per annum (see Annual Operating Performance)
Current Occupancy: 99 of 100 beds tenanted (1 caretaker unit)
Annual Gross Income: (GLI) R6,600,000
Net Income Before Purchaser Adjustments:R5,868,847
Water Supply: On-site borehole (primary supply), municipal connection retained as backup
Sale Method: Public Auction
GPS coordinates are approximate (public map data), not surveyed.
IMPROVEMENTS
13 Chiselhurst Drive, Rossmore is a purpose-built, 100-bed student accommodation asset offered to the market by public auction, located within minutes of the University of Johannesburg's Kingsway Campus. The development comprises approximately 2,038 m² of Gross Lettable Area on a 1,872 m² erf, zoned Residential 4.
Facebrick construction offers long-term durability and reduced external maintenance. The property is supported by an on-site borehole as the primary water supply, secure access-controlled accommodation, communal kitchens, and commercial laundry facilities.
Buyers must assess this opportunity on the basis of verified income, operating costs, zoning rights, approved improvements, and independent due diligence.
OCCUPATION
The property is leased on an individual per-bed basis directly to students, rather than under a single master lease. Tenants are drawn from five funding categories: private self-funded, private bursary, NSFAS-funded, and NDT-funded (sharing and single rooms). Monthly rentals range from R4,458 to R6,000 depending on room type and funding category.
Conditions of Sale
✓ Property sold subject to confirmation by the Seller
✓ Property sold voetstoots
✓ FICA documentation required prior to bidding
✓ Purchaser responsible for transfer costs unless otherwise stated
✓ Seller VAT Registered. VAT or Transfer Duty payable as applicable.
✓ Sale Agreement available on request
✓ Deposit and commission payable immediately after the auction
✓ Guarantees required within 30 calendar days of acceptance
✓ Occupation and risk transfer position, to be confirmed
✓ Arrear rates / municipal clearance responsibility, to be confirmed
ANNUAL OPERATING PERFORMANCE INCOME
INCOME & EXPENSES
Gross Lettable Income (GLI) - ANNUAL (R) 6,600,000
Less: Vacancy Allowance (5%) - ANNUAL (R) (330,000)
Effective Gross Income (EGI)- ANNUAL (R) 6,270,000
Rates & Taxes - ANNUAL (R) (75,706)
Electricity - ANNUAL (R) (312,000)
Water - ANNUAL (R) ( 781)
Sewerage - ANNUAL (R) (12,666)
Total Operating Expenses- ANNUAL (R) (401,153)
Net Income Before Purchaser Adjustments- ANNUAL (R) 5,868,847
The above financial information has been compiled from information supplied by the seller and supporting documentation made available during the preparation of this report. Purchasers are expected to conduct their own due diligence regarding operating costs, management structures and future operating assumptions.
PURCHASER OPERATING CONSIDERATIONS
These may include:
These operating costs vary significantly depending on whether the property is owner-managed, professionally managed, self-operated or outsourced
and have therefore not been standardized in this Broker's Opinion of Value.
✓ Live-in manager (where required by municipal approval): R26,000pm
✓ Security: R19,000pm
✓ Repairs and maintenance (brand new building, completed 2026, viewings will confirm maintenance is low): R3,000 to R6,000pm
✓ Insurance: R3,202pm
✓ Wi-Fi and telecommunications: R10,476pm
These operating costs vary significantly depending on whether the property is owner-managed, professionally managed, self-operated or outsourced and have therefore not been standardized in this Broker's Opinion of Value.
BUYERS PROFILE
WHO WOULD BUY THIS PROPERTY
✓ Student accommodation operators and portfolio managers
✓ Private property investors seeking income-yielding residential assets
✓ High-net-worth individuals diversifying into alternative residential accommodation
✓ Family offices and private equity vehicles
✓ Property developers evaluating Residential 4 densification potential
✓ Existing landlords near the University of Johannesburg
✓ Buyers wanting operational infrastructure already in place
BIDDING
The conduct of the auction is subject to the control of the Auctioneer, who has the sole right to regulate the bidding procedure, may
regulate increments, may refuse any bid, and may reopen bidding in the event of a dispute. The auctioneer or agent may bid up to the
reserve price on behalf of the owner, but shall not bid at or above the reserve price. Every bid constitutes an offer to purchase on the
terms of the Conditions of Sale, which the Seller may accept or reject at their absolute discretion.
Disclaimer, Auction Info & Terms
AUCTION DATE
28 July 2026
AUCTION TIME
10:00
AUCTIONEER
Peet Brits
Seller Disclosure:
All information contained in this brochure has been supplied by the Seller and has not been independently verified by Aldes Business
Brokers (Pty) Ltd trading as Aldes Auctions ("Aldes Auctions"). Neither Aldes Business Brokers (Pty) Ltd, trading as Aldes Auctions, its
directors, employees, representatives, affiliates, nor the Seller makes any representation or warranty, whether express or implied, as to
the accuracy, completeness or correctness of any information contained herein, including but not limited to income, expenses,
occupation, zoning, approvals, compliance, measurements, or the condition of any movable or immovable property.
AUCTION TERMS
Registration Fee - R25,000 refundable deposit via EFT payable prior to auction. No cash accepted.
FICA - ID, proof of residence, and letter of authority required to sign on behalf of a juristic entity.
Purchaser's Deposit - 5% of purchase price payable immediately on fall of the hammer. Non-refundable.
Commission - 7% Seller VAT Registered. VAT or Transfer Duty payable as applicable.
Confirmation Period - 5 business days
Guarantee Period - Within 30 calendar days from acceptance
Transfer Attorney - AR Mahomed Attorneys
General -CPA 2008 applies. Rules of auction available on request. Auctioneer may bid to reserve. Subject to change without notice.
In accordance with industry best practice, Aldes Auctions will present the seller with the highest bid achieved at the
auction for acceptance and will not accept any counter offers during this confirmation period.
Bidders Registration
REGISTRATION & AUCTION INFORMATION
Auction Information Registration & Contact Information
Auction Date & Time -Tuesday, 28 July 2026 at 10h00 (SAST)
Auction Commences- 10h00
Viewing Venue - 13 Chiselhurst Drive, Rossmore, Johannesburg
BIDDER REGISTRATION
Deposit - R25,000 (Refundable, subject to the Conditions of Sale)
Payment Method - Electronic Funds Transfer (EFT) Only VAT 15% (where applicable)
Auction House- ALDES Business Brokers (Pty) Ltd t/a Aldes Auctions
Physical Address- 462 Sussex Avenue, Lynnwood, Pretoria, 0081
Telephone - +27 (0)12 361 2690
Registration Assistance- Mirinda Duvenage
Lead Auctioneer- Peet Brits
WhatsApp -Peet Brits: 076 270 7844, Wynand Wolmarans: 083 401 7014
Email- peetb@aldes.co.za
SUCCESSFUL PURCHASER – AMOUNTS PAYABLE ON THE FALL OF THE HAMMER
The successful purchaser shall immediately upon the fall of the hammer pay the following
amounts by EFT: Description Amount Non-Refundable Seller's Deposit 5% of the Purchase Price Buyer's Commission 7% (excluding VAT)
VAT on Buyer's Commission 15% Total Payable Immediately 13.05% of the Purchase Price
Important Notes
• The above amounts are payable immediately on the fall of the hammer by
Electronic Funds Transfer (EFT) only.
• No cash, cheque, or card payments will be accepted unless otherwise approved in
writing by the Auctioneer.
• Registration deposits are refundable only in accordance with the Conditions of Sale.
• The balance of the purchase price shall be payable in accordance with the Conditions
of Sale and the Agreement of Sale.
• All amounts are subject to VAT at the prevailing rate, where applicable.
Note: Request for Registration Documentatio
Location where Auction takes Place
13 Chiselhurst Drive, Rossmore, Johannesburg, 2092
Date and Time of Auction
AUCTION DATE
28 July 2026
AUCTION TIME
10:00


Access to the number one business broking tool to get your business sold.
We've got you covered!
We offer an innovative and intuitive
solution for selling your business, franchise and premises

Promote
your business for sale

Reach
the right audience

Gain
more exposure

Knowledge Bank
Get the latest information, valuable tips and share in the professional knowledge of business experts on selling or buying a business
Buyers

The Agreement You Trusted, and Why It Failed You
Free contract templates and AI tools can help you get started, but they cannot replace professional

Good Debt, Bad Debt, and the Money Sitting Idle
Not all debt is bad. Discover the difference between good debt and bad debt, and learn how smart bus

What Your Numbers Say Before You Open Your Mouth
Your financial statements speak long before you do. Discover why clean, accurate financial records b
Sellers

The First Five Things a Buyer Looks At
What do buyers look at first when considering a business for sale? Discover five key areas sellers s

Why Buyers Pay for Proven Earnings, Not Promises
Buyers pay for what a business has already proven it can earn. Learn why consistent profits, reliabl

Automate the Boring Before You Blame the Team
Repetitive admin can drain your team’s time and limit business growth. Learn how simple automation